

Engineering and Life Sciences Building, Chesterfield College
Get in touch

Summary
An innovative hub for sustainable engineering and science
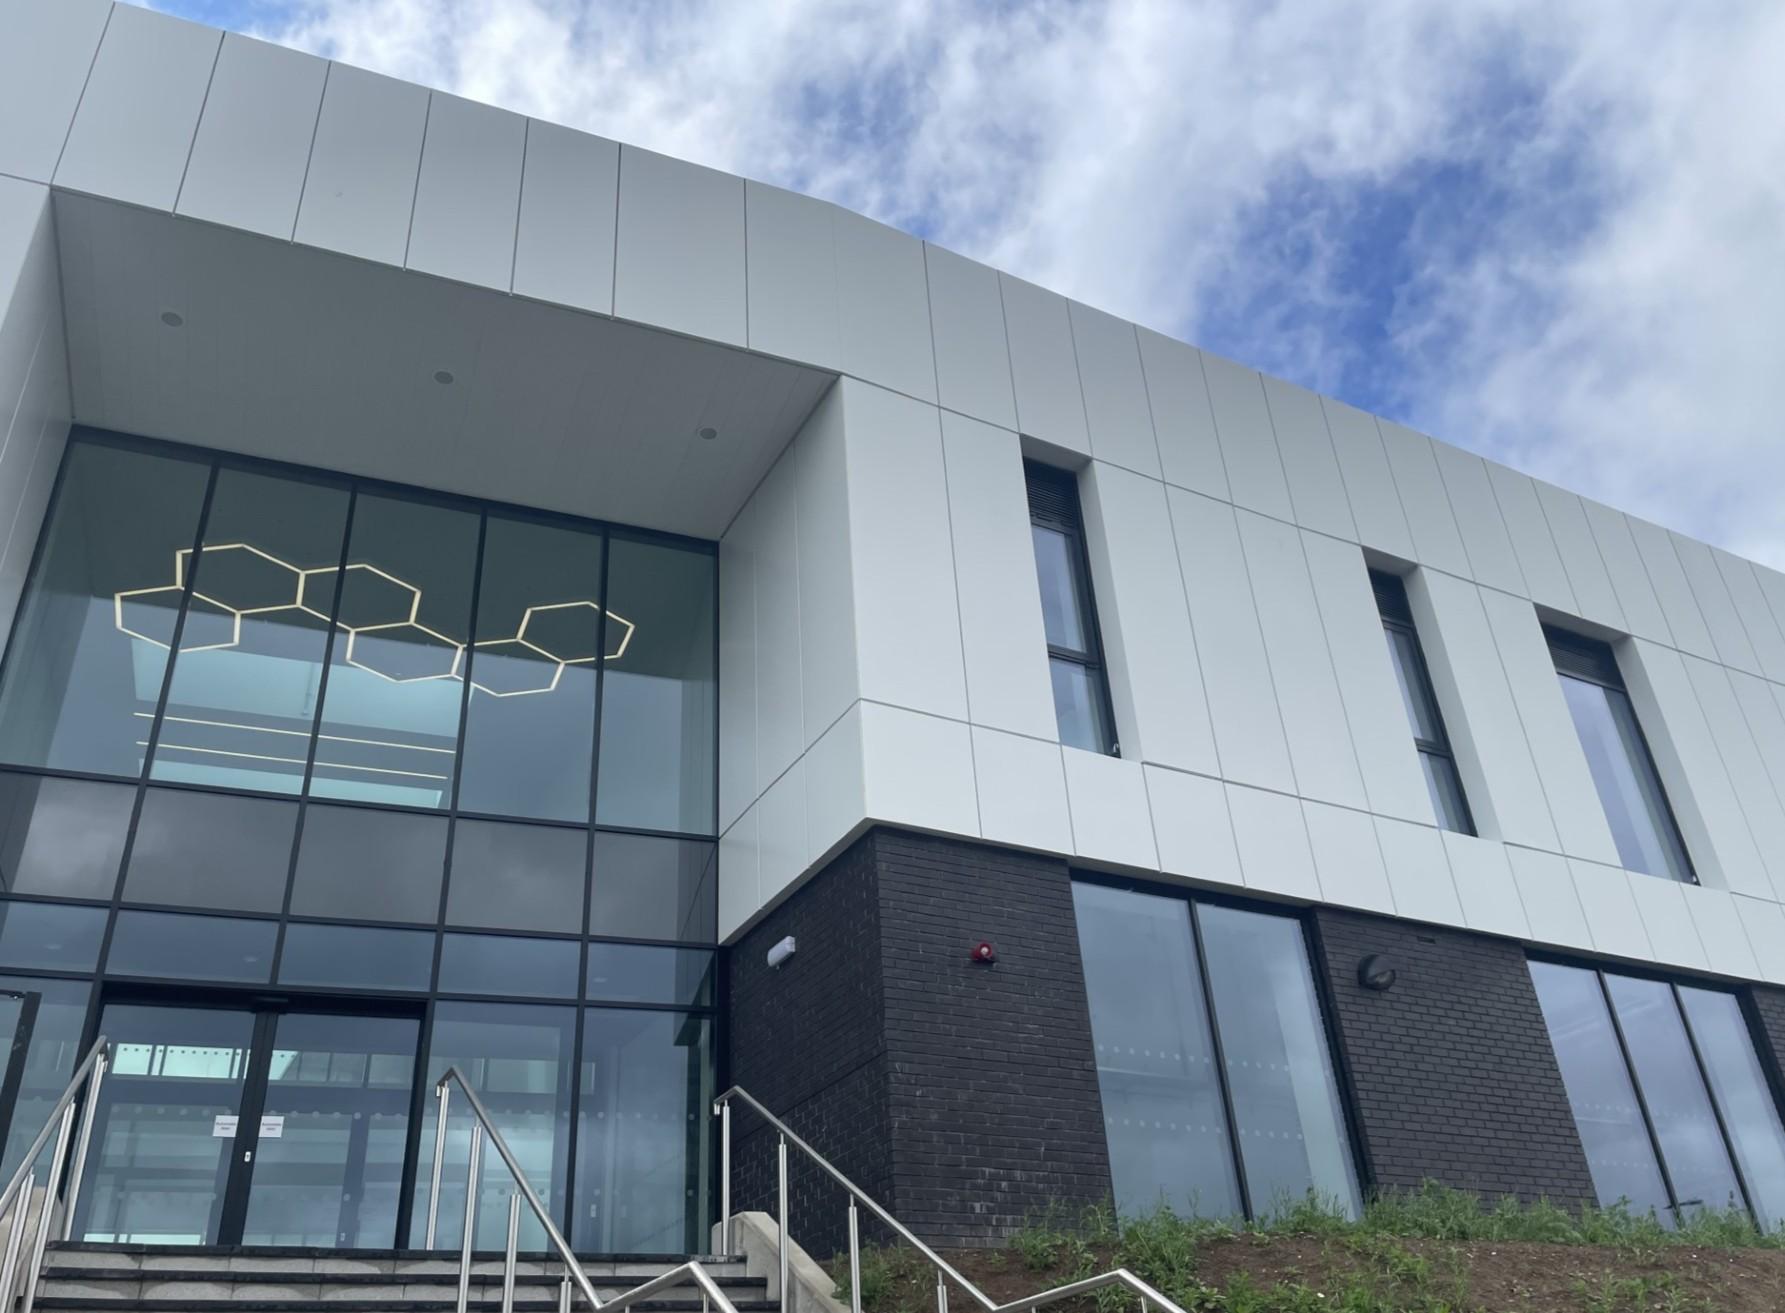
The new Engineering & Life Sciences Building for Chesterfield College delivers a modern, industry-focused facility designed to support the next generation of skilled professionals across engineering, manufacturing and life sciences.
Located at the College’s Infirmary Road campus, the development provides high-quality teaching accommodation, specialist learning environments and practical workshop space that will help equip students with the technical knowledge and hands-on experience required by modern industry.
The project forms a key part of Chesterfield College’s wider investment in education, skills development and regional economic growth, creating a contemporary learning environment that supports both academic achievement and future employability.
2,450 m2
new build
2,000 m2
demolition
1,600 m²
teaching and learning space
Collaborative delivery in a live campus environment
Delivering the project within a live college environment required careful planning, stakeholder engagement and close collaboration throughout the construction programme.
Working alongside ongoing teaching activities, the Robertson team implemented phased works, coordinated logistics strategies and robust safety measures to minimise disruption for students, staff and visitors while maintaining efficient project delivery.
As with many complex developments, proactive programme management was essential throughout construction. The team worked closely with supply chain partners during the installation of the building envelope and external works, increasing resources and adapting working arrangements where required to maintain progress and support successful delivery milestones.
The project team also successfully navigated external utility coordination challenges, including delays to the power-on date. Through close collaboration with stakeholders and utility providers, programme impacts were carefully managed while maintaining momentum across the wider project works.
This collaborative and solutions-focused approach ensured the successful delivery of a high-quality education facility while maintaining strong relationships with the College, supply chain partners and the local community.
Advanced facilities to support skills and future careers
The Engineering & Life Sciences Building has been designed to support workforce development across key regional growth sectors, providing students with access to industry-standard facilities and modern learning spaces.
Facilities within the building include an advanced engineering lab, electrical installation workshop, electric/hydrogen vehicle workshop, 3D print and prototype workshop, science laboratories, general teaching and ICT suites, and social learning and collaboration spaces.
Throughout construction, the project team worked directly with learners through workshops, careers events, industry placements and site visits, helping students gain insight into careers within construction and the wider built environment sector.
The project also created opportunities for apprentices, T Level students and work placement candidates, helping strengthen the link between education and industry while supporting the development of future talent across the region.
Creating lasting social value
Throughout the project, Robertson remained committed to ensuring the development delivered meaningful benefits beyond the construction phase, creating long-term value for learners, local residents and the wider community.
The project generated £6.5m total social value including::
- 28 local Full-Time Equivalent (FTE) jobs
- Over £6.3m spend with local SMEs within 30 miles
- 270 apprenticeship weeks
- 49 weeks of meaningful work placements
- 170 hours of school and college engagement
- 73 hours of volunteering supporting local community initiatives
Working closely with Chesterfield College and regional partners, the team delivered a comprehensive programme of employability, education and community engagement initiatives including careers workshops, site visits, mentoring sessions and apprenticeship support.
The project also supported a range of local charities and community initiatives, alongside environmental volunteering and wellbeing activities designed to create a positive and lasting local legacy.
£95K
Spent on local supply chain
270
Weeks of apprenticeships
£100,124
Donations to local community
Considerate Constructors Scheme - outstanding performance
When assessed by the Considerate Constructors' Scheme, the site achieved two maximum 45/45 scores as well as best practice recognition.
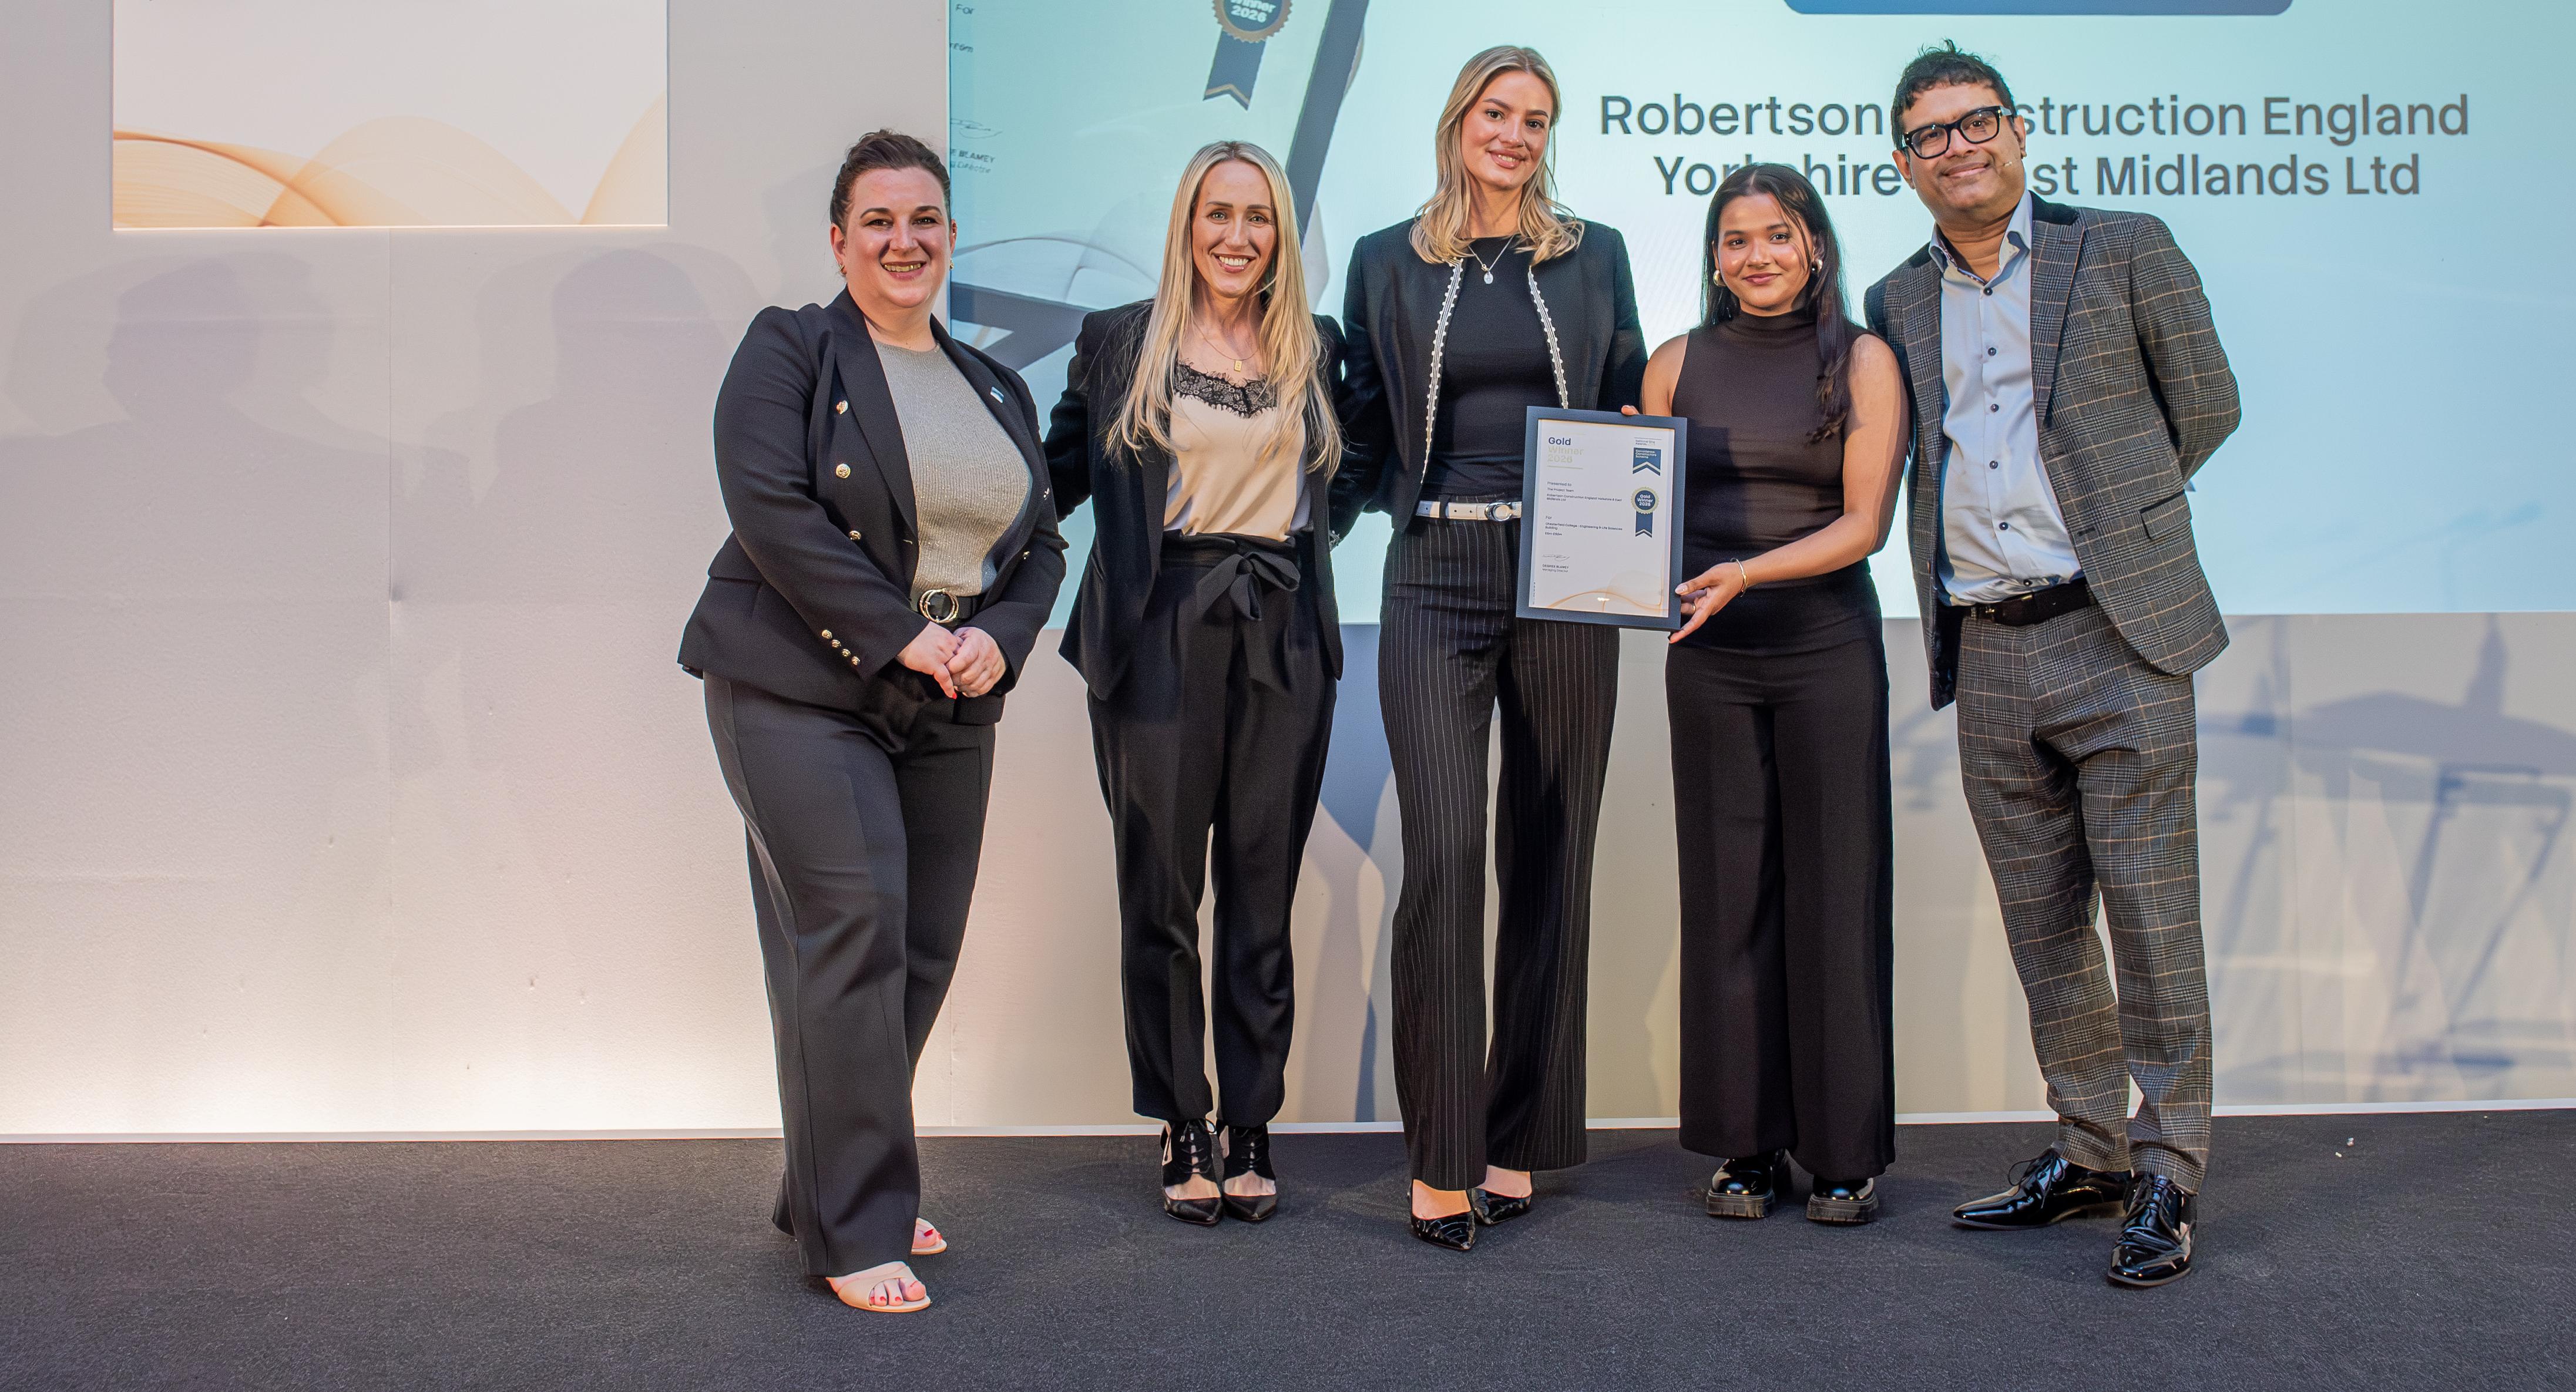
The site team was awarded a Gold award for their commitment to best practice in three categories: Respect the Community, Protect the Environment, and Value the Workforce. The team’s recognition underlines Robertson’s wider commitment to safe, respectful and sustainable site practices.
Related blogs

Leaving a positive legacy
The completion of the Engineering & Life Sciences Building represents far more than the delivery of a new education facility. It demonstrates how investment in construction can create opportunities, strengthen local economies and leave a lasting positive impact for communities.
Robertson is proud to have delivered this transformative development for Chesterfield College and looks forward to seeing future generations of students benefit from the facility for years to come.
The quality of the work, alongside the strong approach to health and safety, social value and community engagement, has been excellent. Both Social Value and Employment and Skills activities have been fantastic and highly beneficial to our students and the local community.
Procurement route
The project was procured through the YORbuild3 Medium Works framework. Robertson Construction works in partnership with YORhub to deliver projects over £4m and up to £10m helping local authorities and other public and third sector organisations in the Yorkshire and Humber regions to deliver construction projects efficiently and collaboratively.

Design visualisations


Project team
Architects: Bond Bryan Architects
Project/Cost Management: Edge
Landscape Architects: Bond Bryan Landscape
Civil / Structural Engineers: Watermans
Mechanical & Electrical Consultants: CPW


