

Timber frame solution for affordable housing, Dunfermline
Get in touch

Summary
Supporting Fife Council's programme with precision-engineered timber
Robertson Timber Engineering supported Fife Council’s housebuilding programme with the manufacture and erection of timber frame for 85 affordable, energy-efficient homes, constructed by Robertson on the former site of the Blacklaw Primary School in Dunfermline.
Robertson Partnership Homes led this development, which was the fourth of seven projects for the council, after completing 114 properties in Cupar (17), Kennoway (63) and Pitcorthie (34), also in Dunfermline.
85
timber kits
16%
wheelchair accessible and amenity
Fourth project
of seven for Robertson Partnership Homes
Manufacturing timber frame solutions for high-quality, energy efficient homes
We supplied the timber frame solution for an attractive residential development that sits comfortably within its local setting, featuring enhanced streets, footpaths, landscaping, tree planting and green spaces.
Manufactured off site in our factory-controlled environment, the timber frame benefits from enhanced quality assurance, improved programme certainty and greater construction efficiency.
Designing for a range of affordable house types
Our frame designers carried out the engineering appraisal and detailed design to specify timber frame for a total of 10 different house types. This included optimising the layout for follow-on trades, so that plasterboard could be fitted quickly and with minimal waste.
- Semi-detached bungalows (2- and 3-bedroom designs, both wheelchair and amenity versions)
- Semi-detached house (4- and 5-bedroom designs)
- End-mid semi-detached house (2- and 3-bedroom designs)
- Terraced townhouse (5-bedroom design)
Delivery and erection to support build programme
We manufactured timber kits and delivered these to site in a carefully sequenced programme, supporting the main contractor's build schedule and ensuring efficient installation. They were erected by our directly employed specialist teams, providing quality assurance and consistency throughout the construction phase.
Townhouses and terraces incorporated factory-produced floor cassettes, increasing quality and saving time on site. Roof truss components were assembled at slab level, improving health and safety by eliminating working at height, as well as workmanship. These were then craned into position as a complete roof structure, helping to accelerate the programme – our innovative FASTFRAME 'Kit in a Day' approach.
Our installation teams worked closely with the main contractor to support the agreed build sequence, with the project handed over to the customer in six manageable phases.
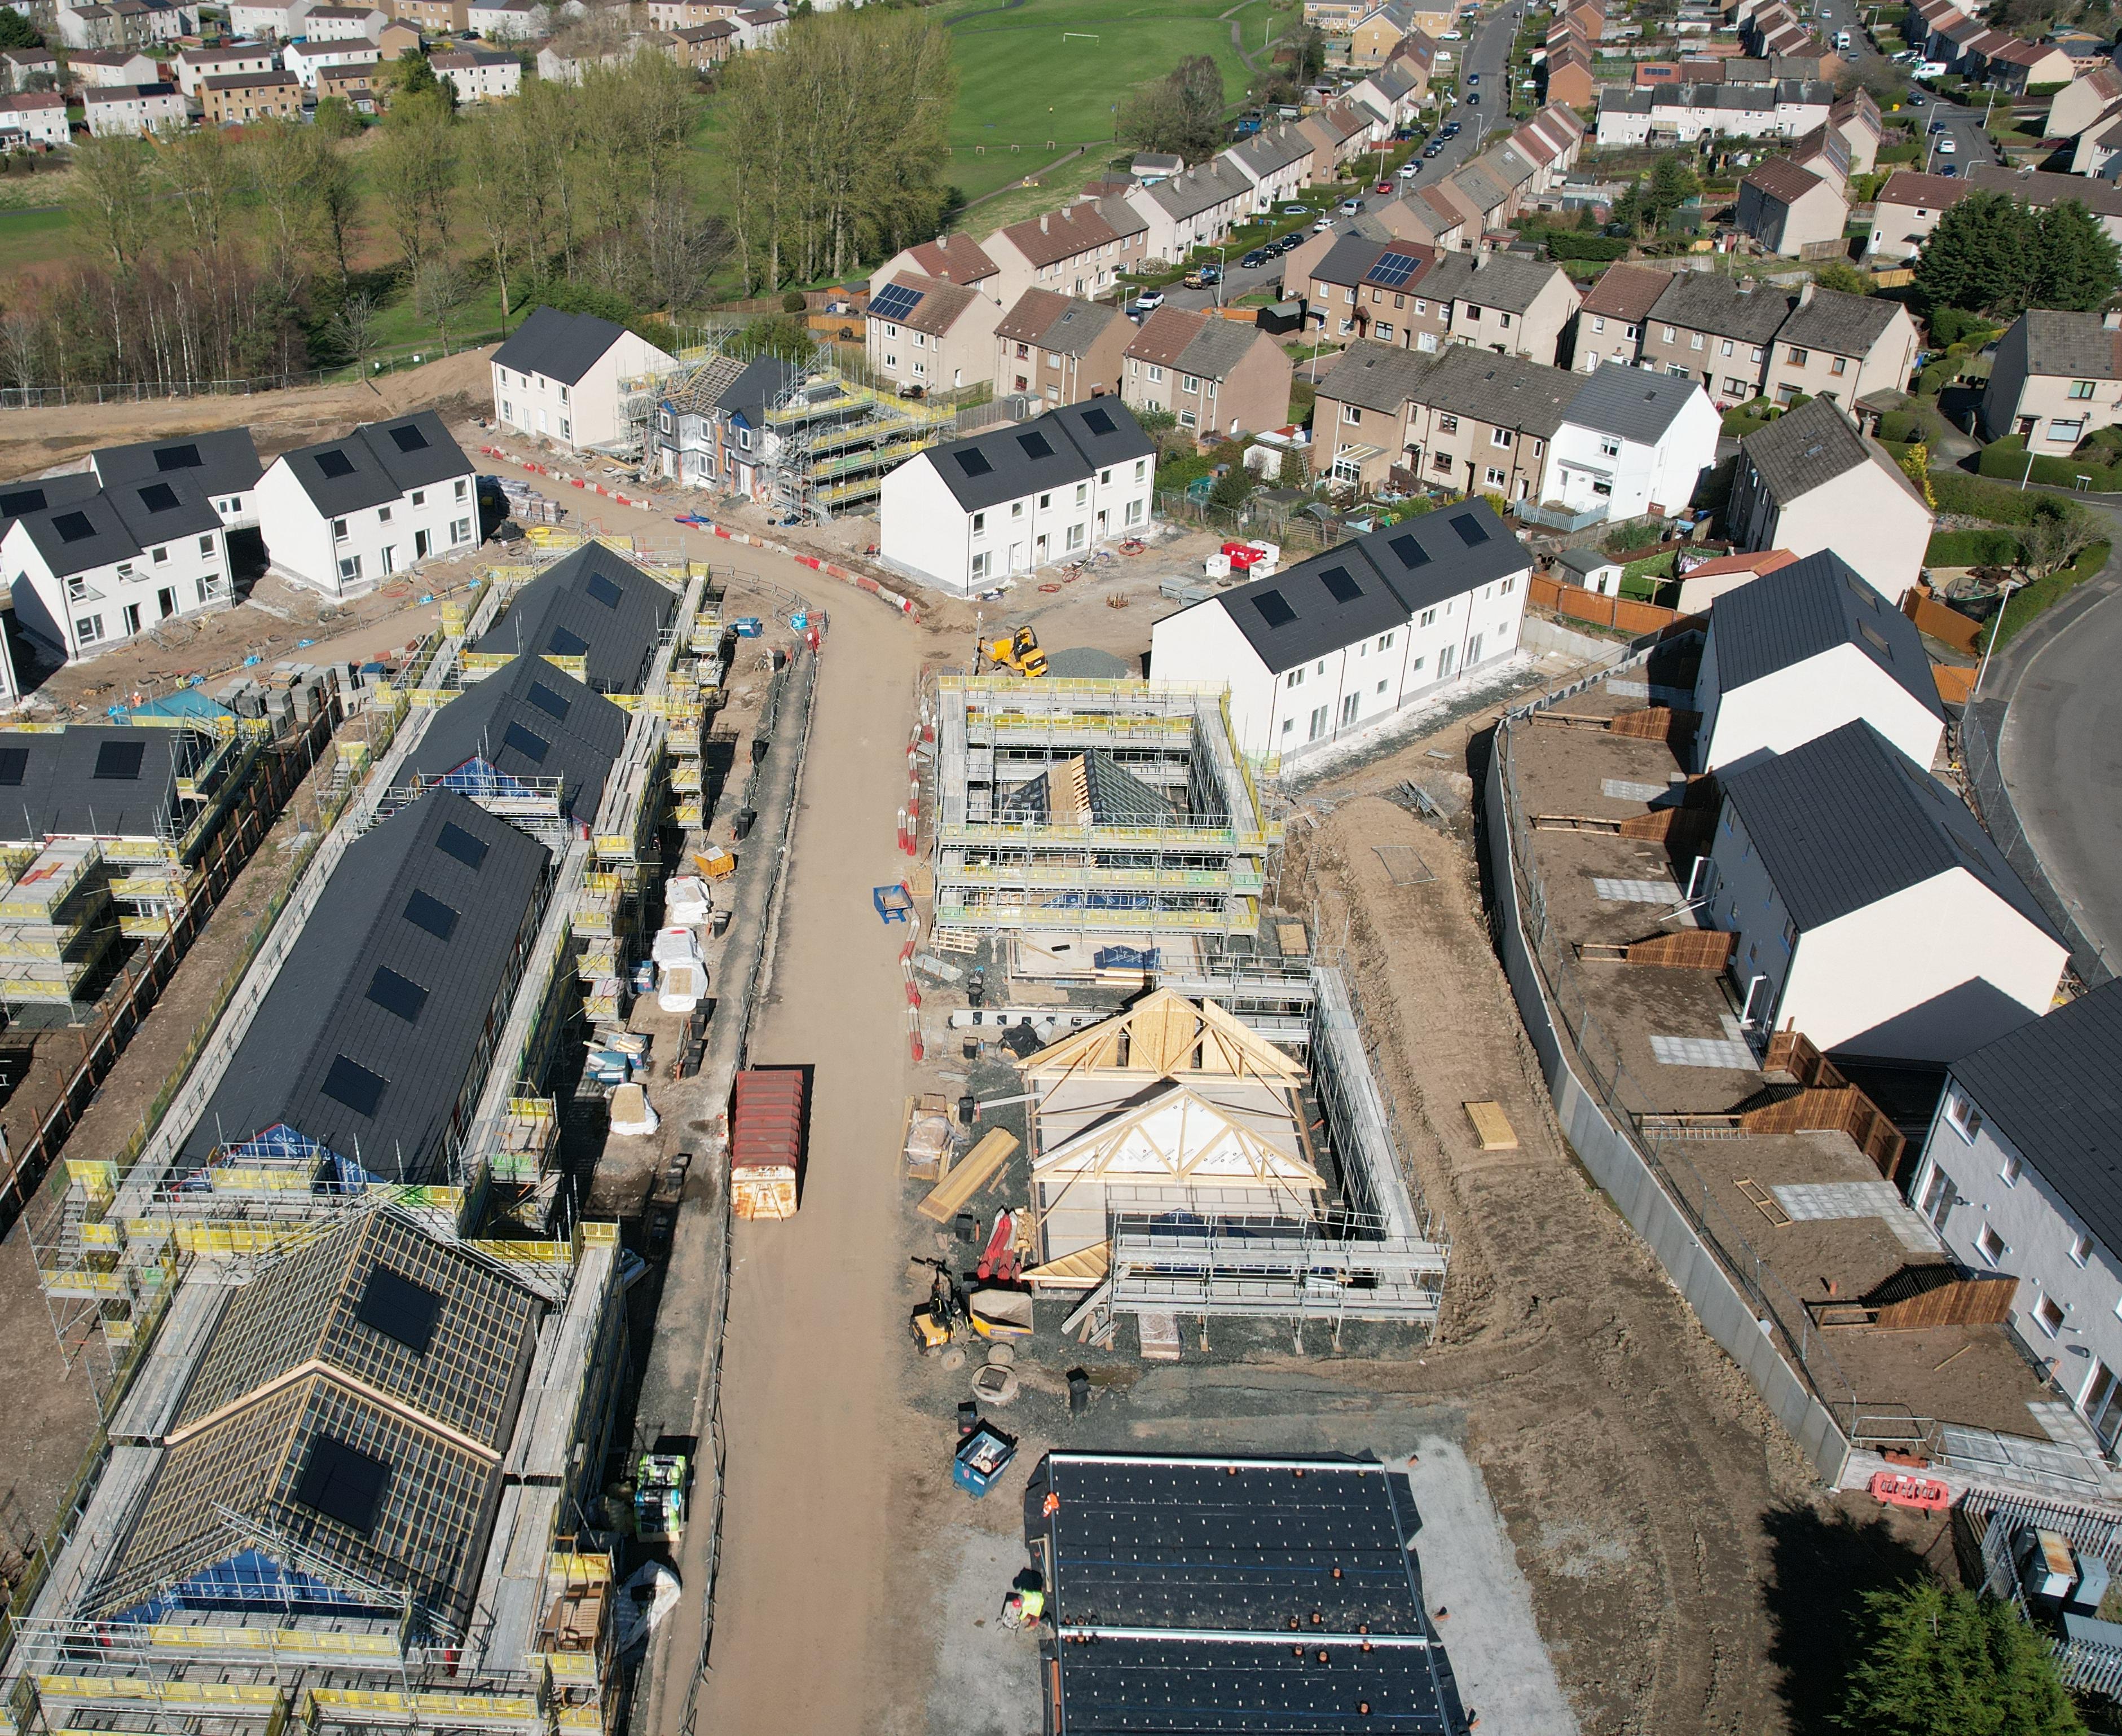
Image gallery


Related case studies


Robertson Timber Engineering overview
View an overview of our capabilities and services.