

Peterhead Community Campus
Get in touch

Summary
A low-energy, future-ready campus for learning and community life
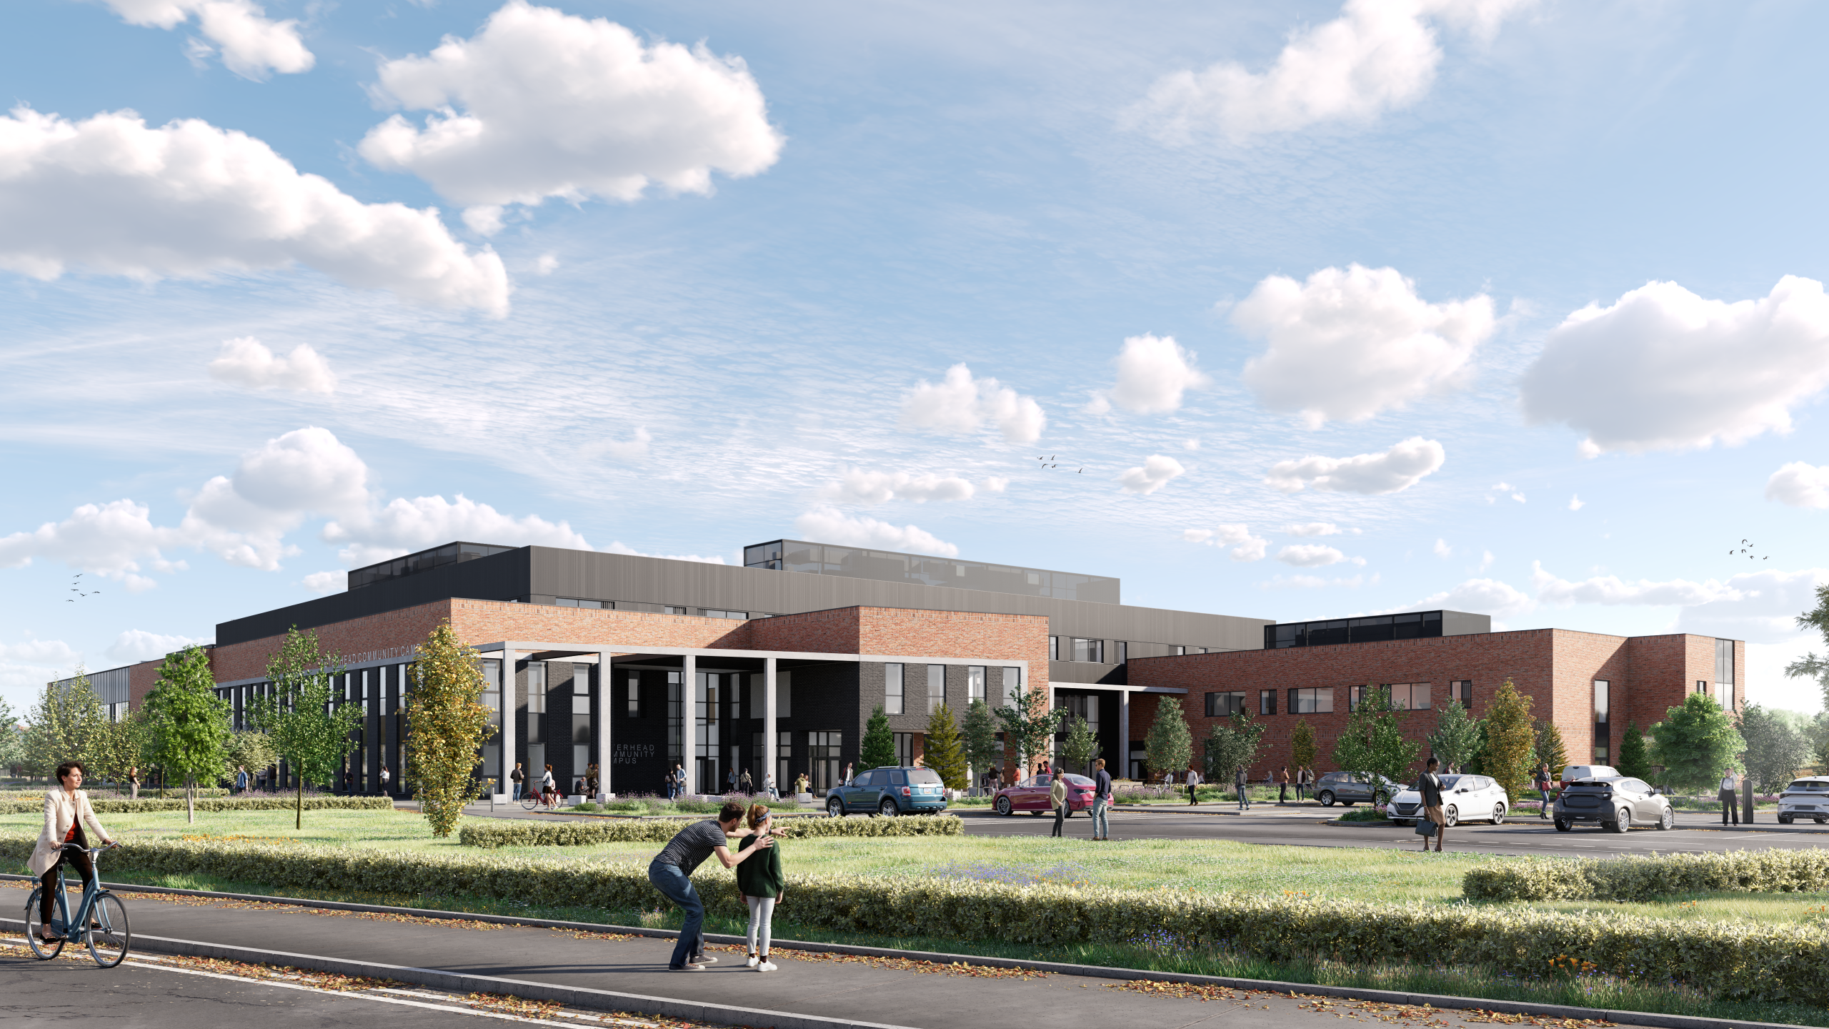
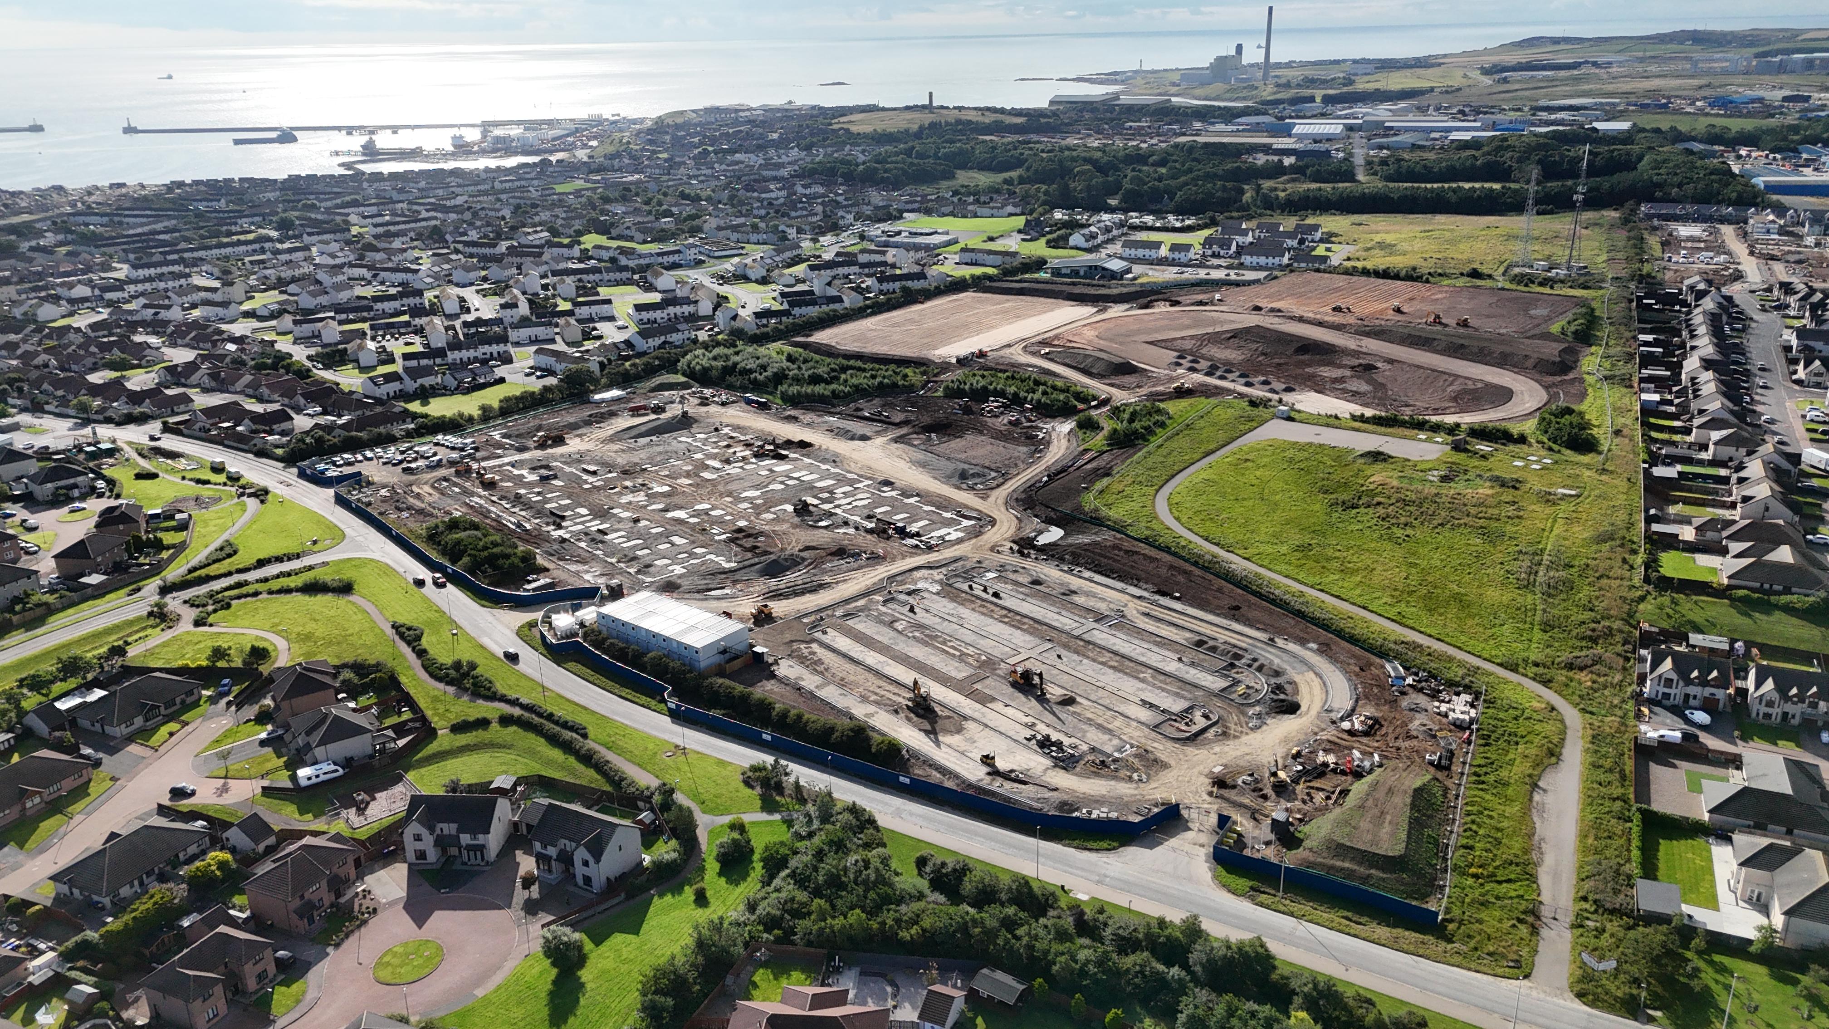
Designed to become a vibrant hub for learning, wellbeing and community life, the new Peterhead Community Campus (PCC) will bring together a modern secondary school and community facility to support a wide range of educational and local activities. Robertson is delivering the project, arranged in a distinctive H-shaped layout, rising to two and three storeys, with carefully planned circulation and functional spaces to maximise accessibility, connectivity and shared use.
Three-storey
design
Passivhaus
design
Sports facilities
accessible to the community
Modern educational spaces where learners can thrive
At the heart of the new Peterhead Community Campus, two-storey teaching wings will frame a dynamic three-storey central hub, creating a modern campus designed around collaboration, wellbeing and community connection.
Designed to support modern methods of teaching and learning, the campus will provide state-of-the-art facilities including specialist science laboratories, music and art studios, flexible learning spaces, a central learning plaza, and high-quality indoor sports provision. These contemporary environments have been designed to foster creativity, support wellbeing and give pupils and staff the space to thrive.
The campus also includes dedicated Support for Learning and Complex Needs facilities.
Bringing value to the wider community
More than a school, the campus will serve as a vibrant focal point for public use, bringing together high-quality shared facilities and key services in one inspiring civic destination.
The wider campus has been shaped to deliver lasting value for the community, with shared access to sports pitches, an all-weather running track and community facilities within the building helping create a welcoming hub beyond the school day. This dual focus on education and public benefit will support local groups, encourage greater participation in sport and wellbeing activities, and strengthen the campus’s role at the heart of Peterhead.
Delivering a high-performance sustainable design
The new campus has been designed in line with Passivhaus low-energy principles, creating a high-performing learning environment that will minimise energy consumption, reduce carbon emissions and keep long-term running costs low.
A highly insulated and airtight building envelope along with carefully considered passive design measures will reduce energy demand while improving thermal comfort, indoor air quality and day-to-day wellbeing for pupils, staff and visitors. These design features will be expertly delivered by Robertson to meticulous quality control to meet the strict standards of the Learning Estate Investment Programme (LEIP) targeting operational energy demand below 67 kWh/m2/a.
By integrating high-performance building fabric with efficient building services, the development will support Aberdeenshire Council’s wider sustainability ambitions while creating a resilient, efficient school environment designed for long-term value.
Route to market
The project is being delivered through the Hub North Scotland partnership.


