

Timber frame for innovation hub, Aberdeen
Get in touch

Summary
Off-site timber frame for ONE SeedPod, Scotland’s food and drink industry hub
ONE SeedPod in Aberdeen is an innovation hub for Scotland’s food and drink industry to accelerate the development of new products, supporting the growth of this key sector. The facility houses 11 food-safe manufacturing kitchens, new product development areas, and pilot plant spaces.
It was completed in 2025, with Robertson Timber Engineering playing a key role in delivering the impressive hybrid steel and timber frame.
1,070
linear metres I-Joists
79
truss profiles
1,645m²
trusses
Hybrid structural frame with prefabricated timber kit
The building is designed with a hybrid structure comprising a structural steel frame on pad foundations at ground floor level, with an engineered timber kit forming the first-floor walls and roof.
Manufactured with meticulous attention to detail, the frame comprises panelised timber kit, prefabricated flat roof cassettes and pitched roof cassettes.
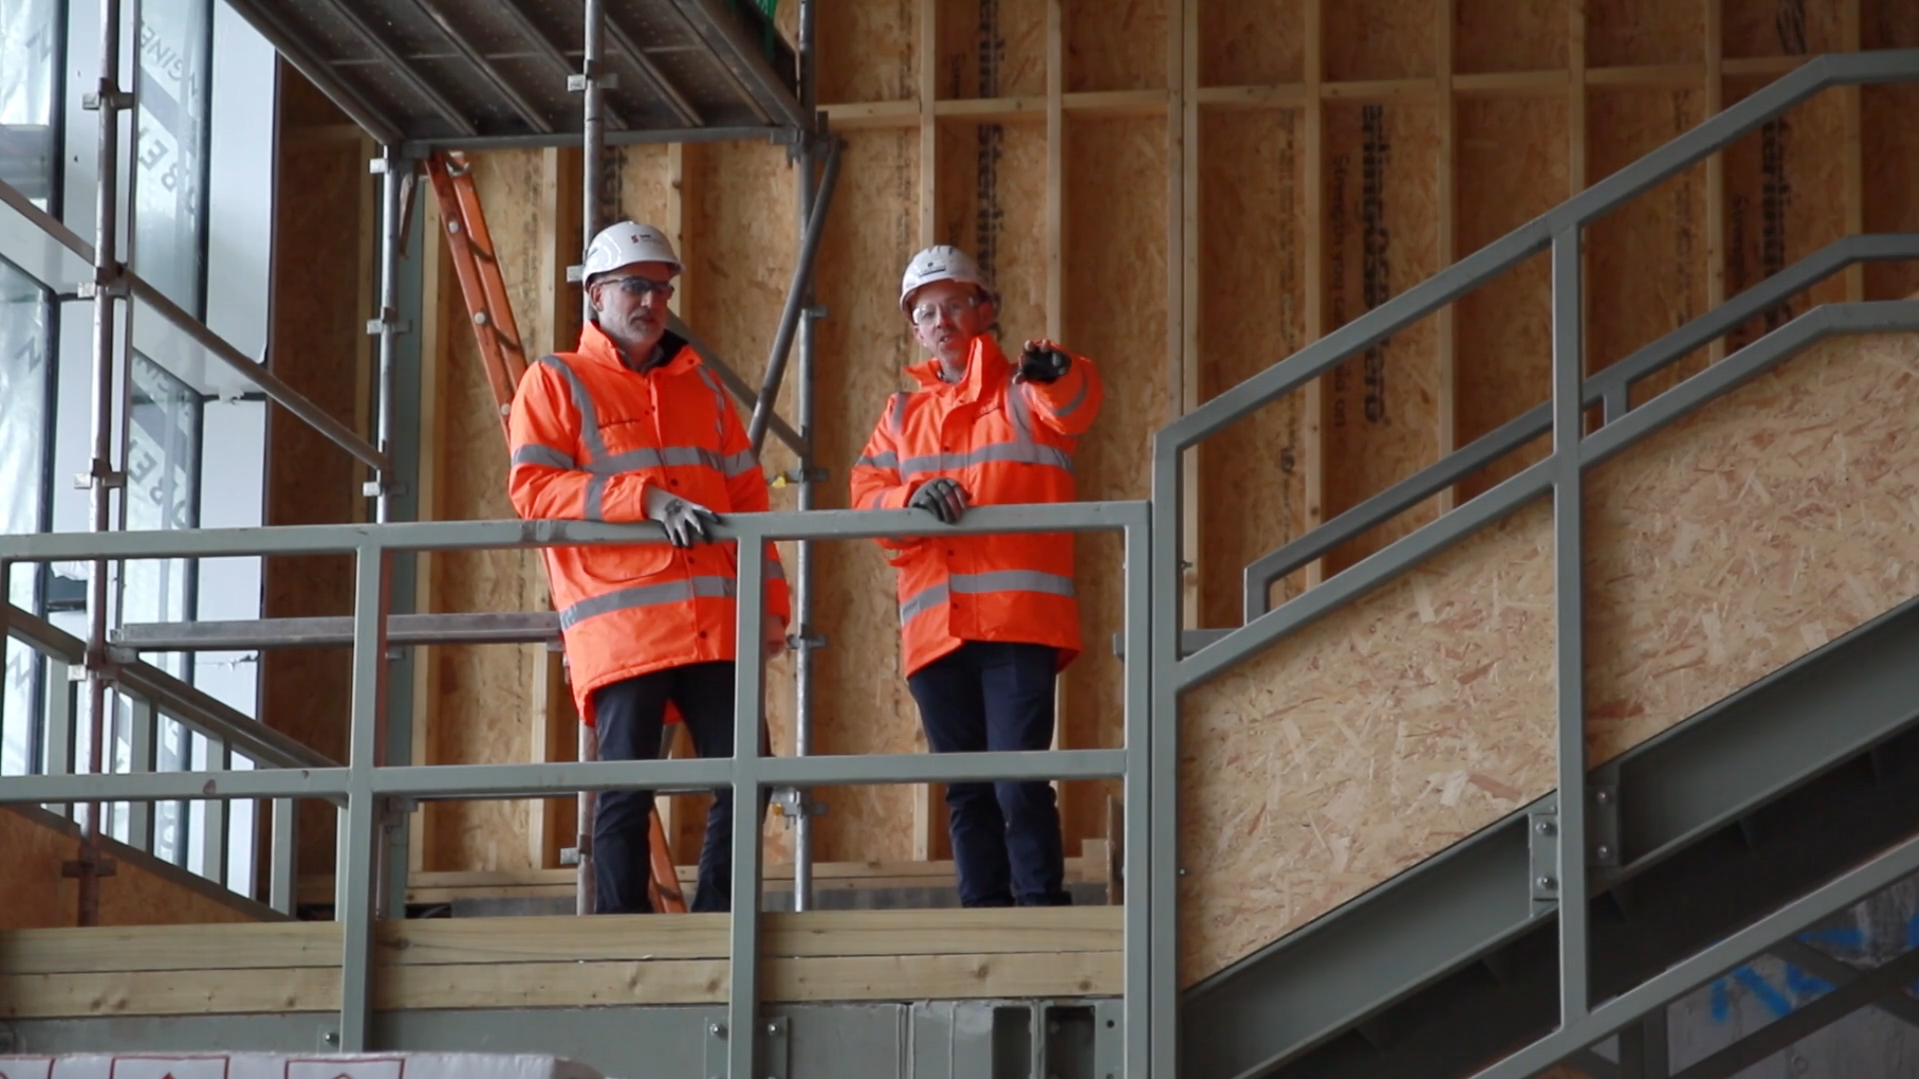
Expert co-ordination with the design team
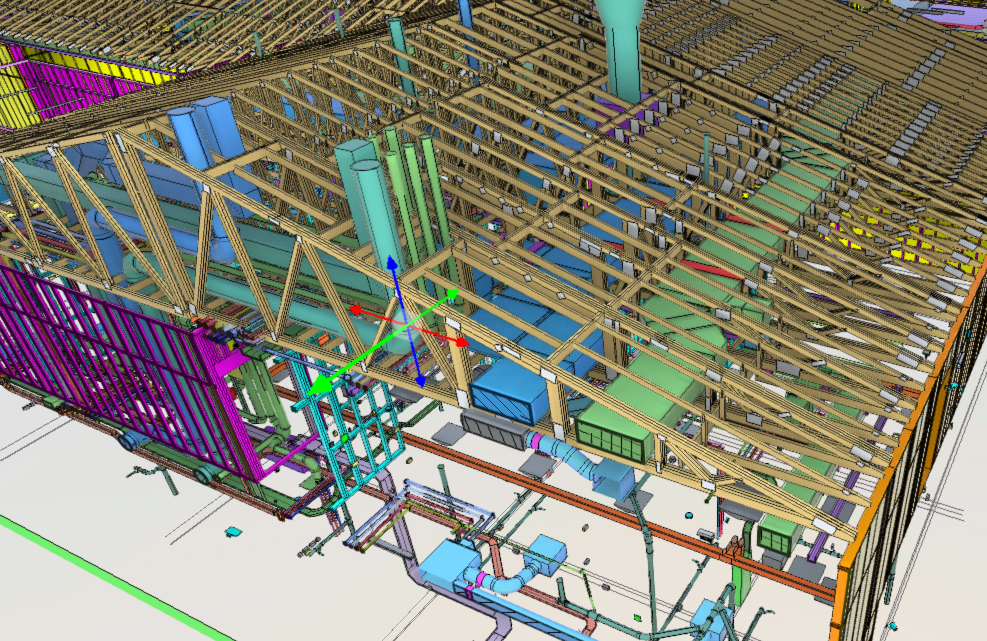
RTE collaborated with the design team as part of a thorough co-ordination exercise to ensure all building services would not clash with the timber kit, particularly roof trusses.
The building included ceiling-mounted equipment such as extract fan units, supply and extract heat recovery units, local extract fans, local cooling units and fan coil units.
By adopting a collaborative approach to resolve the complex interface of the building structure and building services, we reviewed the positioning in the digital model, working with the M&E engineers, architect and wider design team to ensure optimal positioning, making adjustments to the roof design as necessary.
1,070
linear metres I-Joists
79
truss profiles
Off-site manufacture for higher quality and quicker installation
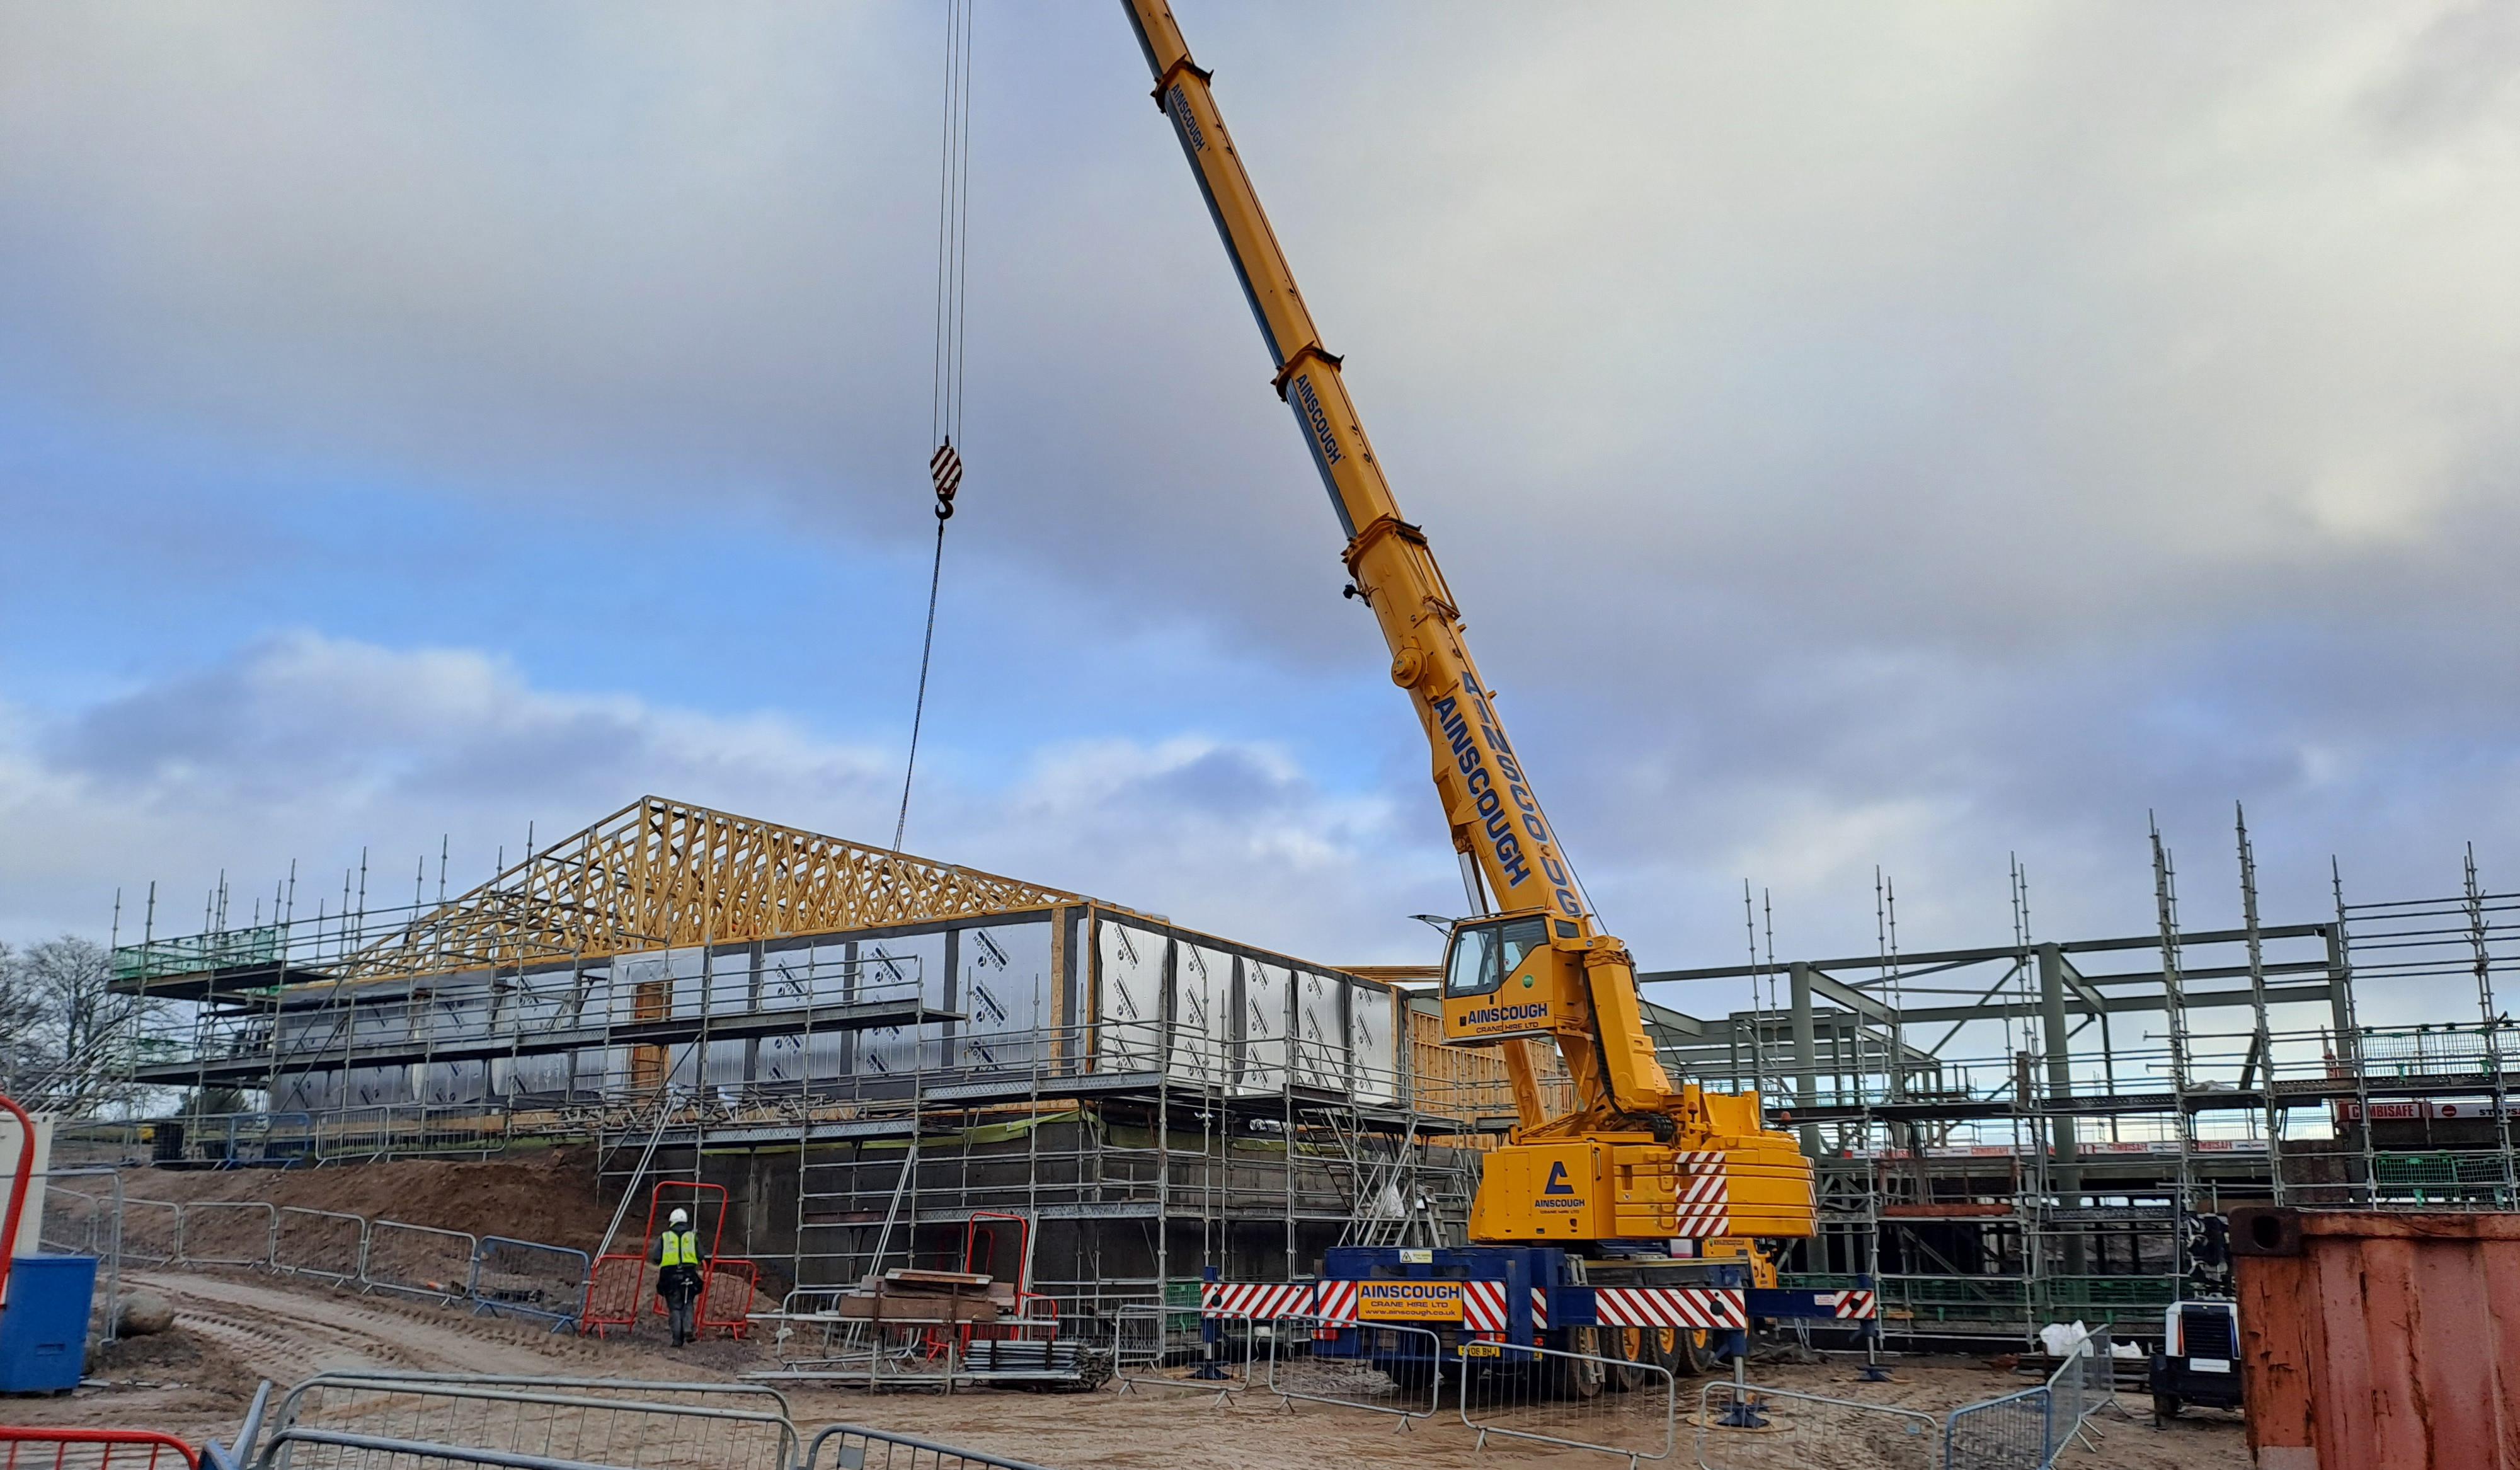
The panelised timber kit, roof trusses and roof cassettes were manufactured off-site at our factory, which sped up installation and improves quality control. We delivered the kit and cassettes to site in line with a precise programme, where it was erected by our own expert installation teams over a 6-week period.
Related case studies


Robertson Timber Engineering overview
View an overview of our history, expertise and services.